
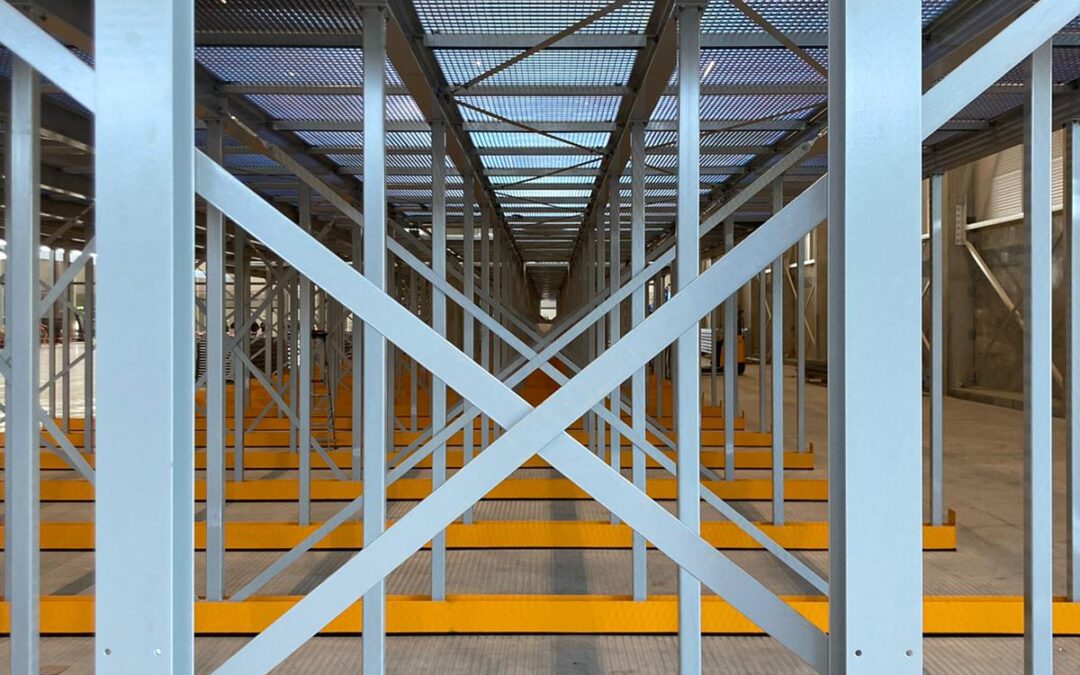
What exactly do we mean by the stability of a mezzanine? And why are bracing, deflection, and natural frequency so important? We asked Almacon project engineer Paul Voorduin.
What does stability mean?
“It depends on who you ask,” Paul explains. “To a layperson, stability mainly means that a mezzanine floor feels sturdy and doesn’t wobble. From a structural standpoint, we take a much broader view. For example, we check to make sure that beams and columns won’t collapse, buckle, tip over, or be subjected to excessive loads.”
Ultimately, according to Paul, it all comes down to one key question: Will the structure remain safe and retain its shape?
A floor is allowed to move
A mezzanine floor always moves slightly. A steel structure cannot be completely free of movement. “It’s okay for a floor to move a little,” Paul explains. “The important thing is that the movement stays within the permitted limits.” For horizontal deflection, for example, the calculation uses H/300. With a floor height of three meters, this means a deflection of about one centimeter.
“That might sound like a lot, but in practice, you hardly notice it,” Paul said. “Sometimes you do feel a vibration, for example when someone jumps on the floor. That doesn’t necessarily mean the structure is unsafe. Often, it’s just the steel’s residual vibration.”
“A floor is allowed to move a little.”
Natural frequency and dynamic loading
In addition to deformation, dynamic loads also play a role in the stability of a mezzanine. Think of robots moving across the floor or machines that continuously perform the same motion. Paul: “In that case, the floor can, as it were, get into a rhythm. Compare it to a swing: if you give it a push at just the right moment every time, the motion gets bigger.”
That is why, for certain applications, we also consider the natural frequency of the floor. “We want to prevent the frequency of a machine or robot from coinciding unfavorably with the structure’s natural vibration. We factor this into our calculations, including using our new 3D simulation program.”
What role do braces play?
Columns and beams alone do not automatically make a floor stable. “If you just put up columns and place a floor on top of them, the structure lacks lateral stability,” Paul explains. “You have to prevent the columns from moving relative to one another. We use bracing for that, for example.”
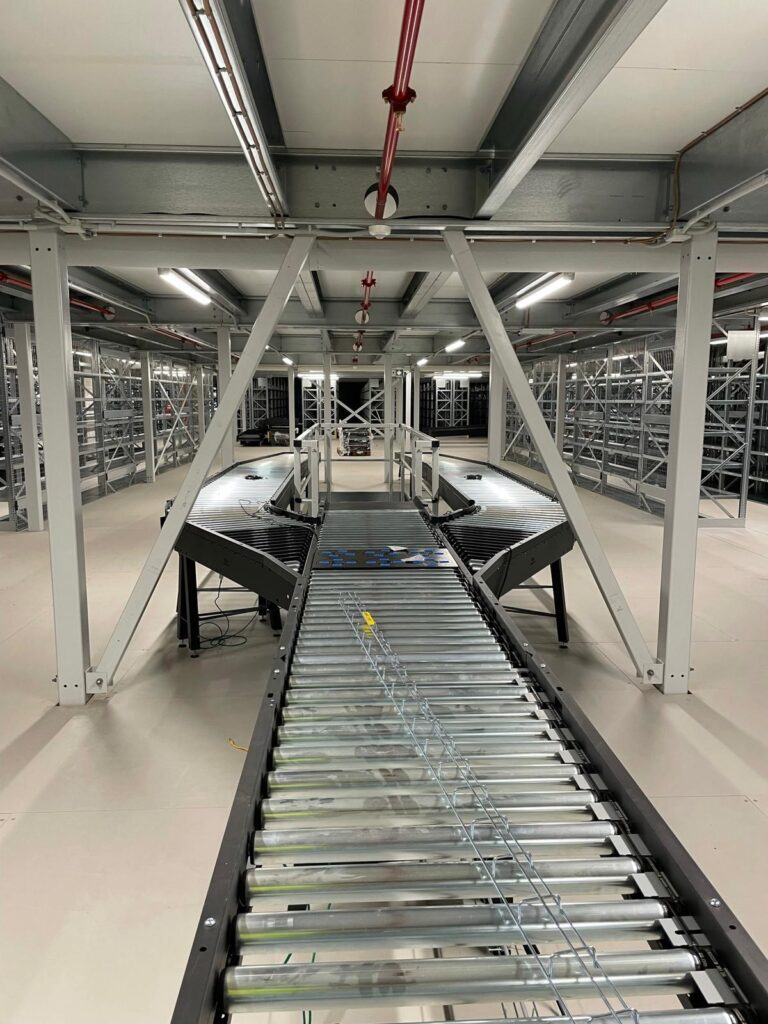
A cross brace consists of diagonal steel strips that together form an X-shape between two columns. This connects the columns to each other and gives the structure its rigidity. “The most important thing is that the top of the column can’t move freely. How we achieve that can vary from project to project.”
Cross-bracing in steel structures
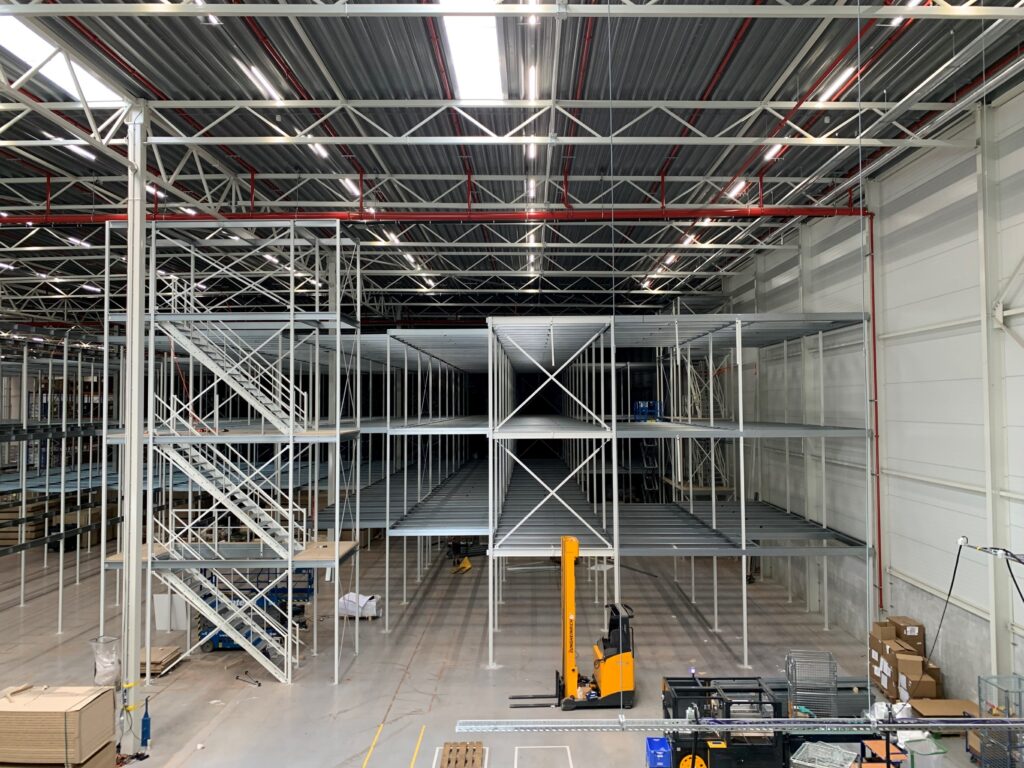
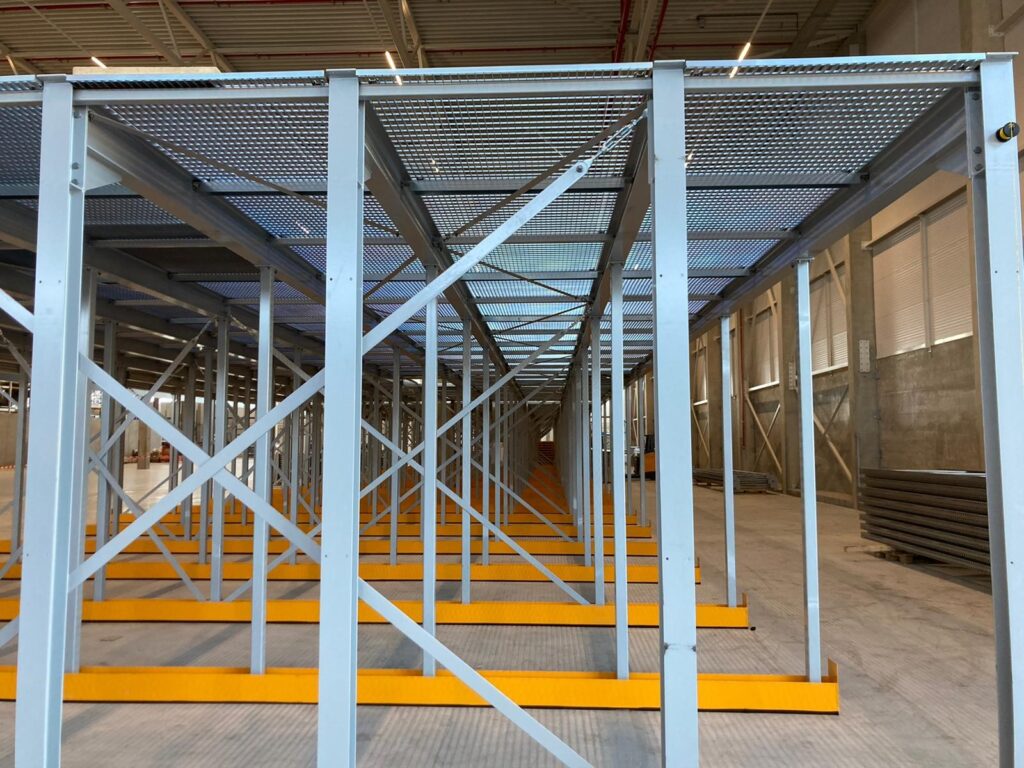
Cross brace, brace column, or K-brace?
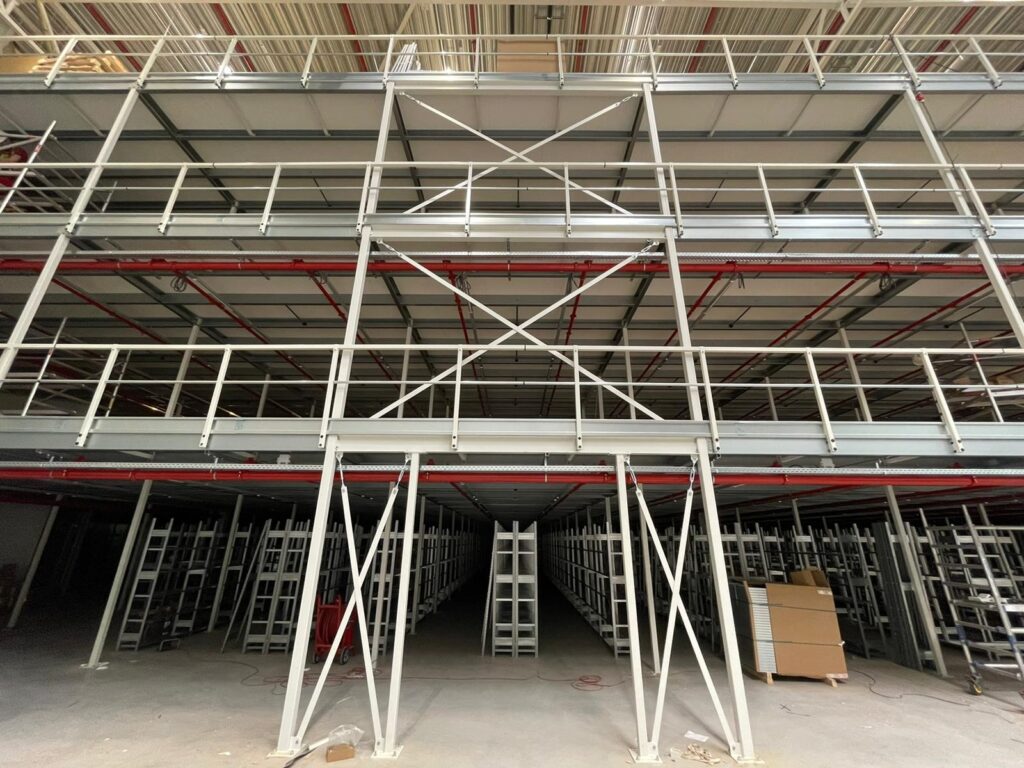
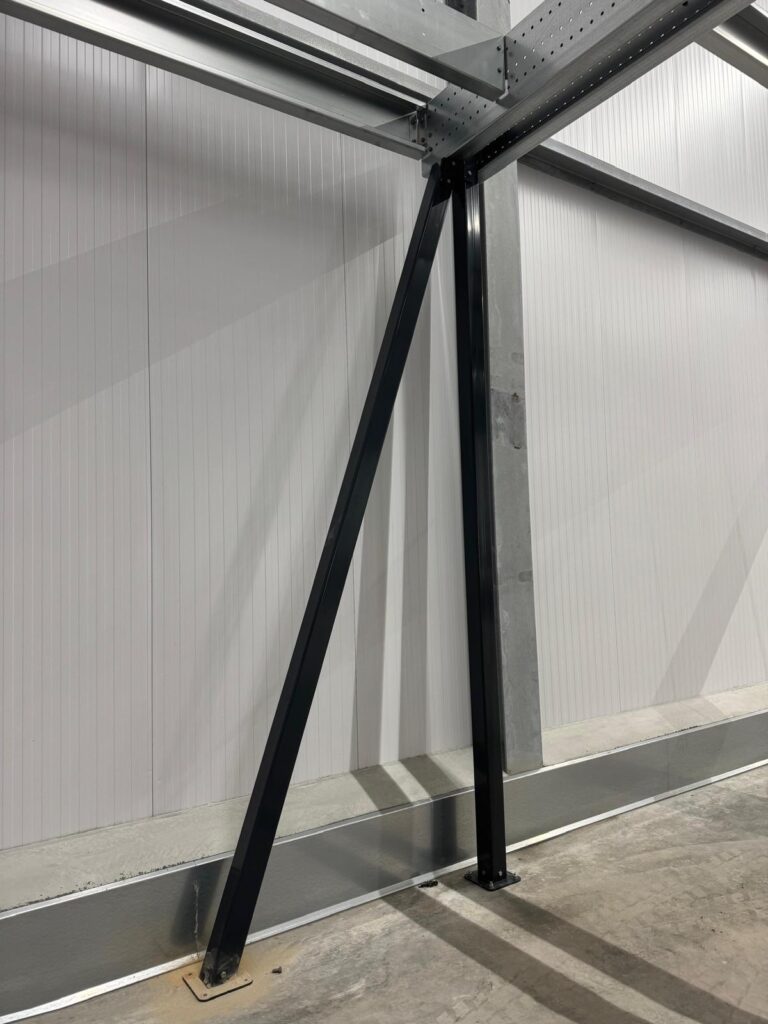
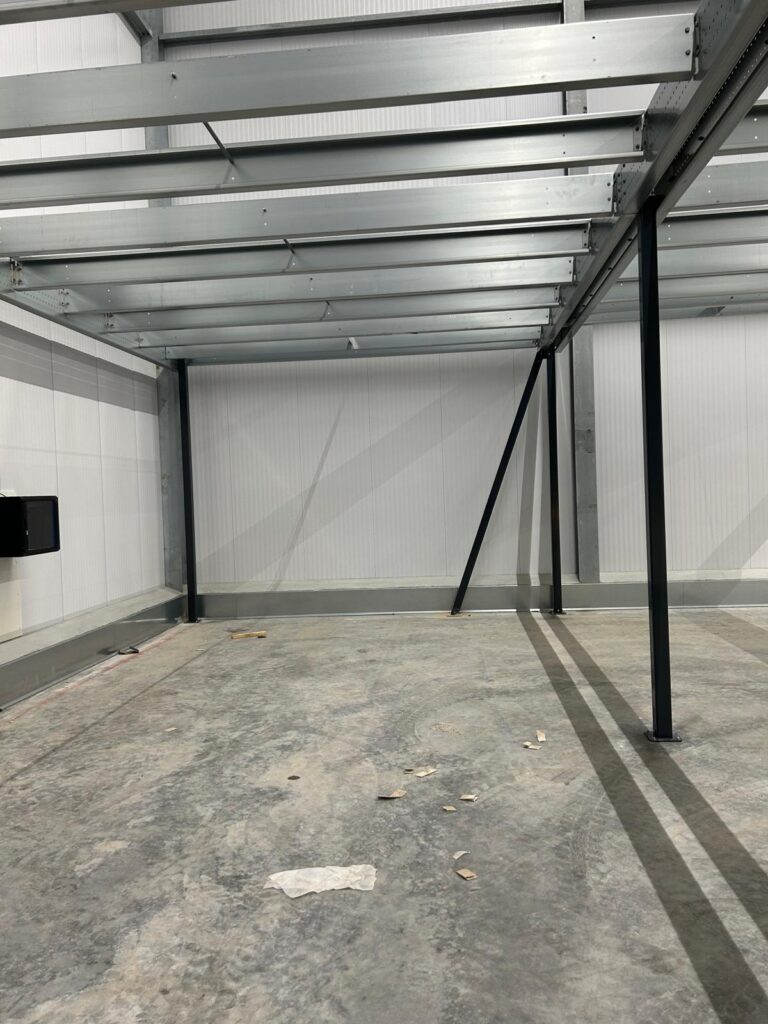
In addition to a cross brace, there are other options. A brace column is an angled upright that supports the structure. It often takes up less space and is relatively easy to move. “A cross brace is very effective, but the customer doesn’t always want it in the middle of the open space,” Paul explains. “In that case, we see if a brace column or another solution is a better fit.”
A K-brace can also be used when a traditional cross brace does not fit well into the layout. The best solution depends on the floor, the load, and, above all, the use of the space below.
Brace column and K-brace
How many struts are needed?
We determine the number of braces on a per-structure basis. In doing so, we consider factors such as the size of the floor, the number of columns, the spans, and the load.
“We always work with the customer to determine the best places to install the braces,” says Paul. “Often, a customer wants as much free space as possible under the floor for shelving, equipment, or logistics operations.”
“We always work with the customer to determine the best places to install the braces.”
When bracing is not desired at all, a portal frame can offer a solution. In that case, the columns and connections are designed to be heavier and stiffer.
“That provides more space, but it also requires more steel, which drives up costs. So it’s always a matter of finding the best balance between stability, space, and cost.”
Stability is a custom solution
Paul compares it to a cardboard box. “If you remove the sides of a box, you can easily distort its shape. Once all the sides are securely connected, the whole thing becomes dimensionally stable. It actually works exactly the same way with a mezzanine floor.”
Your options
Would you like to know which stability solution is best suited for your floor slab? Please contact one of our engineers. We’d be happy to discuss your specific situation and determine which structural solution best suits the space, load, and intended use of the floor. Please contact one of our engineers. We can then discuss your specific situation.
📞 Call 079-3610663
📧 Mail info@almacon.nl
“Almacon literally and figuratively lifts customers up to a higher level”
Read also
Almacon beheerst vloertrillingen met nieuw 3D-rekenprogramma
Mezzanine met grote overspanning voor meer ruimte en efficiëntie
Co-author of this article: Paul Voorduin
Projectengineer
Paul Voorduin is a project engineer at Almacon and has been working on the engineering of steel structures for more than 25 years. His technical expertise, practical experience, and calm approach make him a valuable partner for colleagues and clients.